
Kitchen Cabinets

Begin with the way you cook and move through your kitchen. Planning the sink, prep area, appliances, and everyday storage together helps you choose a cabinet run that is comfortable to use.
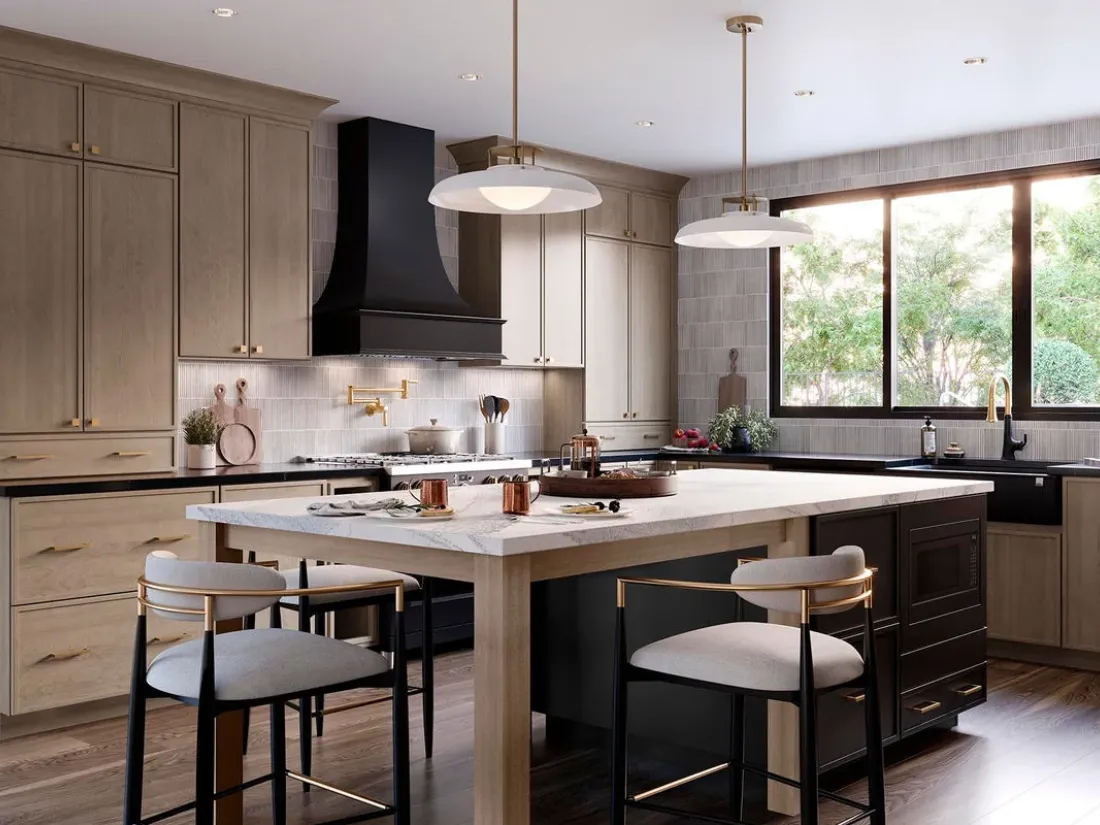
Waypoint Maple Almond and Painted Black kitchen cabinetry around a contrasting island

Room photography courtesy of Waypoint Living Spaces

Build the Layout from Your Daily Routine

Place prep, cleanup, and cooking first

On a floor plan, mark where groceries come in, where you set them down, and where dishes go after the dishwasher. Put prep supplies and trash near the work surface where you use them.

Open the doors on paper

Draw swings for the refrigerator, dishwasher, corner cabinet, and island drawers. Ask the designer to show how much passage remains with the doors open and someone seated at the island.

Compare the scope of the cabinet order

Ask which widths, finish combinations, and modifications the line supports. Get a quote that lists panels, fillers, toe kicks, pulls, organizers, delivery, and installation. Pre-built, semi-custom, and made-to-order options can be compared against the same drawing.

A Product to Compare

Waypoint 580F in Maple Almond and Painted Black

Waypoint’s Milwaukee gallery shows Maple Almond perimeter cabinetry and a Painted Black island. Compare how each finish looks beside the same floor, and ask whether a standard configuration or a modified cabinet is right for your layout.

Maker
Waypoint Living Spaces
Door profile
580F
Gallery finishes
Maple Almond and Painted Black

Waypoint Milwaukee room gallery · 580 Maple Almond · 580 Painted Black

Questions to Ask Before You Order

Can I plan the cabinets before choosing flooring?

It helps to choose the floor and cabinet plan together. Confirm floor height at appliances and adjoining rooms, and discuss the installation sequence for the exact products before either is ordered.

What should be measured before replacing an island?

Record the island footprint, nearby walkways and door swings, flooring underneath, utilities, and any seating overhang. Verify the clearances again once the appliance and countertop details are known.

Flooring samples at McGrath’s Franklin showroom

Compare Samples in Franklin

Bring room photos, rough measurements, and a finish you plan to keep. We’ll help you compare options and talk through the details that affect your quote.