
Kitchen Remodeling in Franklin, TN

A kitchen remodel can start with the drawer that never opens all the way or the cabinet you have to empty to reach a pan. McGrath helps Franklin homeowners work out whether targeted storage and finish updates will solve those problems or whether a new cabinet layout makes more sense.

Refinished hickory flooring around a gray kitchen island in the Hartog home in Franklin.

Hartog project in Franklin. McGrath repaired and refinished the hickory flooring.
Cabinet and storage planning
Existing hardwood assessment
Local showroom for samples

How much of the kitchen needs to change?

Make two short lists before looking at new finishes. Put the annoyances you live with daily on one list. Use the other for items that still work well. A crowded base cabinet and a refrigerator that blocks the hallway may call for very different projects.

See what will work in the current layout

A better use of one bank of cabinets can change how the whole kitchen works. Check the inside width and depth of the available space. If you want a pull-out or a divider for baking trays, have the hinges and door clearance checked against its dimensions.

Decide which storage moves solve a real problem

Draw where the trash, dishes, pans, and groceries go now. If cleanup and cooking each need different storage, lay out both routines before setting the new cabinets. Include tall items, small appliances, and the storage you need beside each work area.

Check the hardwood before the scope is fixed

Ask to identify the existing floor and see what is under cabinets that may move. If you want to refinish the floor and replace cabinets on different dates, have the plan show how a later cabinet footprint would affect patches, finish, and edges.

Rick Says: Check what’s under the cabinets before moving them

A floor can look continuous from the doorway and still stop at the cabinet line. If you want to move the cabinets, ask whether bare subfloor, old tile, or unfinished boards might be exposed. Matching old flooring and blending the finish each need their own plan.

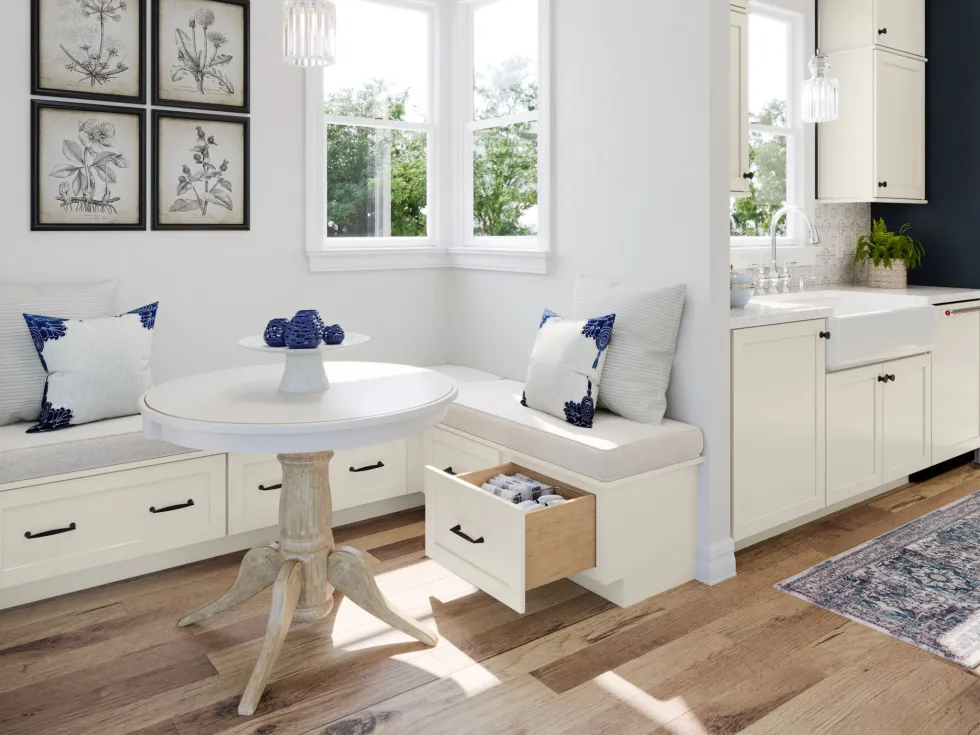
Built-in white breakfast bench with a pull-out storage drawer over a warm wood floor.

Storage inspiration from Waypoint Living Spaces.

Use the space you already have

The pull-out below this Waypoint breakfast bench puts storage near the table without adding another tall cabinet. Start with items you use there regularly, such as placemats or serving pieces. You can decide how much drawer space to dedicate to them once you know what needs to fit.

A Franklin homeowner on a 1940s kitchen renovation

Hal L. described a renovation of their 1940s kitchen and praised Rick’s knowledge and Laura’s eye for detail. Their review comes from a separate Franklin project from the Hartog floor shown above.

Start with the way you use the room

Write down three daily frustrations

Which drawer is always crowded? Which door interrupts a path? What do you wish could stay off the counter?

Decide what stays in service

List the cabinets, appliances, and flooring you want to keep. Photograph the spots where new work would meet them.

Compare a focused update with a new layout

Ask what each option would change about storage, access, and how the floor meets the cabinets.

Plan the work in a sensible order

Agree which decisions must be made now and which items can wait without having to redo finished work.

Franklin kitchen remodeling questions

Will new organizers fit my existing kitchen cabinets?

They can if the interiors and doors provide the clearance the organizer needs. Measure the opening at its narrowest point, check hinge projections, and decide what you want to store before choosing hardware.

When do new cabinets make more sense than a storage update?

Consider replacement if the boxes are damaged, major access problems are built into the layout, or the current cabinets cannot make good use of the available space. A design consultation can help you compare the work each option involves.

Can we save the existing hardwood if the cabinets move?

Possibly. Start by checking the flooring type and condition, then confirm what the old cabinets cover. Any exposed gaps, repairs, or finish differences affect whether refinishing the floor makes sense.

Can I plan the kitchen project in phases?

Yes, once you know how the phases meet. Finalize decisions that affect future cabinet positions, appliance openings, or exposed flooring before doing work that would have to change later.

Bring your kitchen photos to our Franklin showroom

Share the spots that give you trouble and any finishes you would like to keep. We can talk through cabinet storage, flooring options, and where to start.

Sample racks and material displays at the McGrath Floor & Design showroom in Franklin.