Kitchen Remodeling in Brentwood, TN
When the kitchen opens directly into dining and living rooms, the island and the floor choices carry through the whole level. McGrath helps Brentwood homeowners compare cabinet colors, plank widths, and room-to-room transitions as one project.
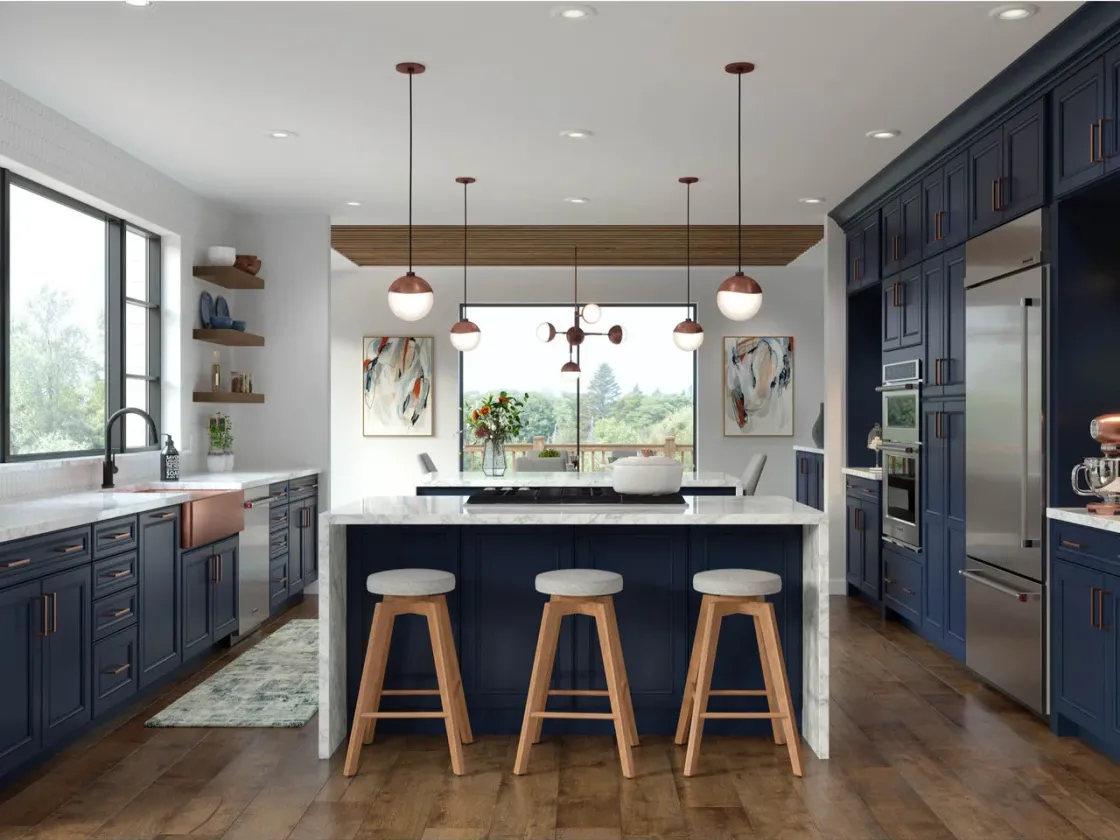
Navy cabinetry inspiration from Waypoint Living Spaces.
Make the kitchen work with the rest of the main level
Stand where you can see the kitchen and the adjoining rooms at the same time. Decide where you want a deeper color to draw attention and where you want the floor to carry the eye. That view can tell you whether to use a blue island, a full run of painted cabinets, or a quieter cabinet color.
Choose how much blue to use
A blue island changes the room from every side and leaves the perimeter open to a different finish. If you are drawn to full blue cabinetry, hold the sample beside the counter and backsplash. Check how it reads in shaded spots as well as next to the windows.
Map the floor across rooms
Mark each doorway, change of subfloor, and room you want to include. Ask about plank direction, floor preparation, and where transitions would land. If part of the floor stays, compare a sample next to the existing material before counting on a match.
Know what the quote includes
Ask the estimate to spell out cabinet work, tear-out, floor preparation, transitions, and any work on trim or adjoining rooms. Mark whether the pantry, entry, or stairs are part of the project so the samples and quantities reflect the same scope.
Rick Says: Ask how the floor meets a fixed island
A floating plank floor needs room to move. If you are considering one, ask to see the flooring maker’s instructions for a fixed island and have the kitchen drawing show exactly where the flooring ends. That detail can change once you know which flooring and island footprint you want.

Nantucket blue cabinetry inspiration from Ideal Cabinetry.
Two ways to use blue across an open kitchen
The Waypoint kitchen uses blue on long cabinet runs with a lighter island. The Ideal Cabinetry image shows how the same family of colors can continue into a seating nook. Bring your own photos to see which approach makes sense from the living room and which floors work next to it.
A Brentwood customer on choosing cabinets and floors together
Nicole Aziminia said McGrath sourced the blue cabinets she wanted and provided wide-plank flooring throughout the downstairs. She credited project manager Julie Jordan with coordinating the renovation and keeping her informed.
Keep the main-level scope clear
Sketch connected rooms
Mark the kitchen, dining area, living room, hall, and other places you want the new flooring to reach.
Compare colors side by side
Look at painted door samples, counter samples, and several planks together. Bring swatches from finishes you plan to keep.
Confirm island and stair boundaries
Show where the island lands and where new flooring meets the stairs or flooring that stays.
Review the written scope
Check cabinet runs, flooring areas, trim, and transitions against your sketch before accepting the project estimate.
Brentwood kitchen remodeling questions
Look at a door sample from the dining and living rooms. An island can carry a deeper accent without wrapping the whole kitchen in color. Compare a full run of blue next to the same floor and countertop before you choose.
Sometimes. Existing floor heights, subfloors, room spans, and the specific product can affect where transitions are needed. Bring a floor plan or photos of every doorway so the proposed layout covers the rooms you intend to connect.
You may be able to. Bring photos of the first tread, nosing, and nearby landings. Check whether that junction needs a transition and compare the floor sample with the existing stair finish.
Talk through both scopes at the same consultation. Ask for the estimate to identify cabinetry, floor materials, installation areas, preparation, and any exclusions so you can see what each part of the project covers.
More ways to plan your kitchen
Bring the rooms together at the showroom
Bring photos of the rooms that share a sightline or floor. We can compare door colors, flooring, and transitions side by side in Franklin.
