
Kitchen Remodeling in Thompson’s Station, TN

A new island, deeper drawers, or a different floor can change how the rest of the kitchen fits. Work through cabinets, flooring, storage, and finish choices together with McGrath before you commit to the order of work.
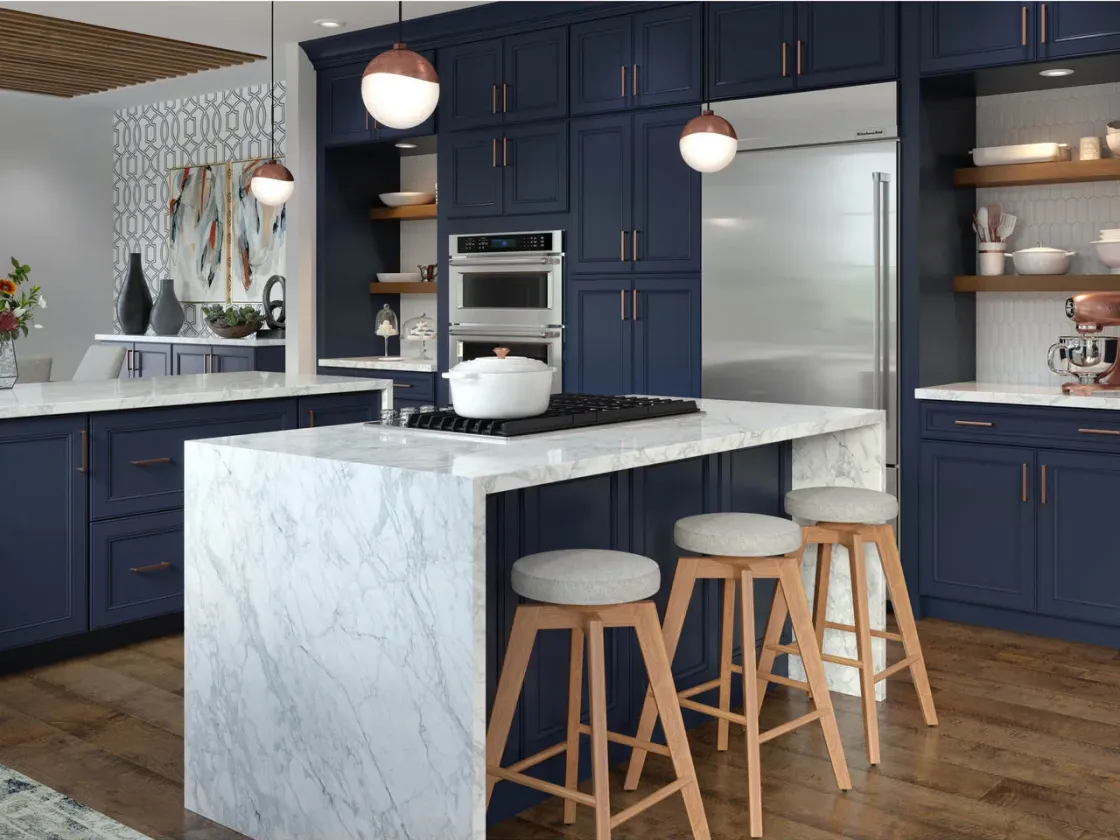
Navy kitchen cabinetry with a stone island and wood plank flooring

Kitchen design inspiration from Waypoint Living Spaces.

Cabinet, floor, and finish planning
Samples at our Franklin showroom
Installation scope reviewed up front

Plan the kitchen around how you use it

Start with the bottleneck you feel every day. Bring rough dimensions and photos and tell us what you want to keep.

Get more out of the existing layout

If the sink, range, and island can stay, first look at drawer storage, pantry access, landing space next to appliances, and better lighting at the work surface. Compare the cabinet and flooring changes before approving either order.

Check the details before moving the island

Draw the proposed island and swing open the dishwasher, oven, and adjacent cabinet doors on the plan. Check circulation and appliance access. If the footprint moves, confirm who will handle utility changes and how the old flooring footprint can be repaired.

Choose surfaces side by side

Bring an existing floor or trim sample if it stays. Compare the cabinet door, counter, backsplash, and floor in the same light. Account for the height of the finished floor and the space the appliances need to slide back out.

Check the dishwasher opening before you order

Bring the dishwasher model number and measure the opening under the counter. Ask how the finished floor changes the clearance and how the dishwasher will slide out for service.

Cabinet finish and wood-look samples laid out at the McGrath showroom

McGrath’s Franklin showroom.

A kitchen is a sequence of decisions

Our planning guide walks through decisions that affect later work, from finished floor height to transitions and preparation. In the showroom we can compare cabinet finishes and flooring samples together, then record what needs to be verified on site.

From first sketch to installation

Share the layout

Bring photos, rough dimensions, and a list of what stays.

Compare the materials

Review cabinet storage, door styles, flooring, and finishes as one set.

Confirm the site

Check measurements, clearances, and who owns each part of the scope.

Agree on the sequence

Review order lead times, demolition, and the installation schedule before work starts.

Questions before you start

Should flooring or cabinets go in first?

That depends on the floor system, the cabinet and island loads, and the manufacturer's instructions. A floating floor may require room to move around fixed cabinetry. We check the planned floor height, appliance clearance, and installation requirements together.

Can I keep my existing hardwood if I change the island?

Possibly. Ask us to inspect the old island footprint, the board direction, and whether a matching board can be sourced. Patching, refinishing the connected area, or replacing it are different scopes to compare.

What should I bring to a first kitchen appointment?

Bring room photos, rough measurements, and the appliance models or sizes you plan to keep. A short list of what frustrates you about the kitchen is enough to begin.

Tell us what needs to work better

Share the rooms involved and whether there’s an island, appliance, or floor you want to keep. We’ll use that information to plan the first conversation.

Flooring and cabinetry samples at McGrath Floor & Design’s Franklin showroom