Kitchen Remodeling in Belle Meade, TN
If the dining-room floor, window casings, or built-ins are staying, use those details to lay out the kitchen. McGrath helps Belle Meade homeowners choose cabinetry, counters, and flooring that meet the rooms and finishes they already like.
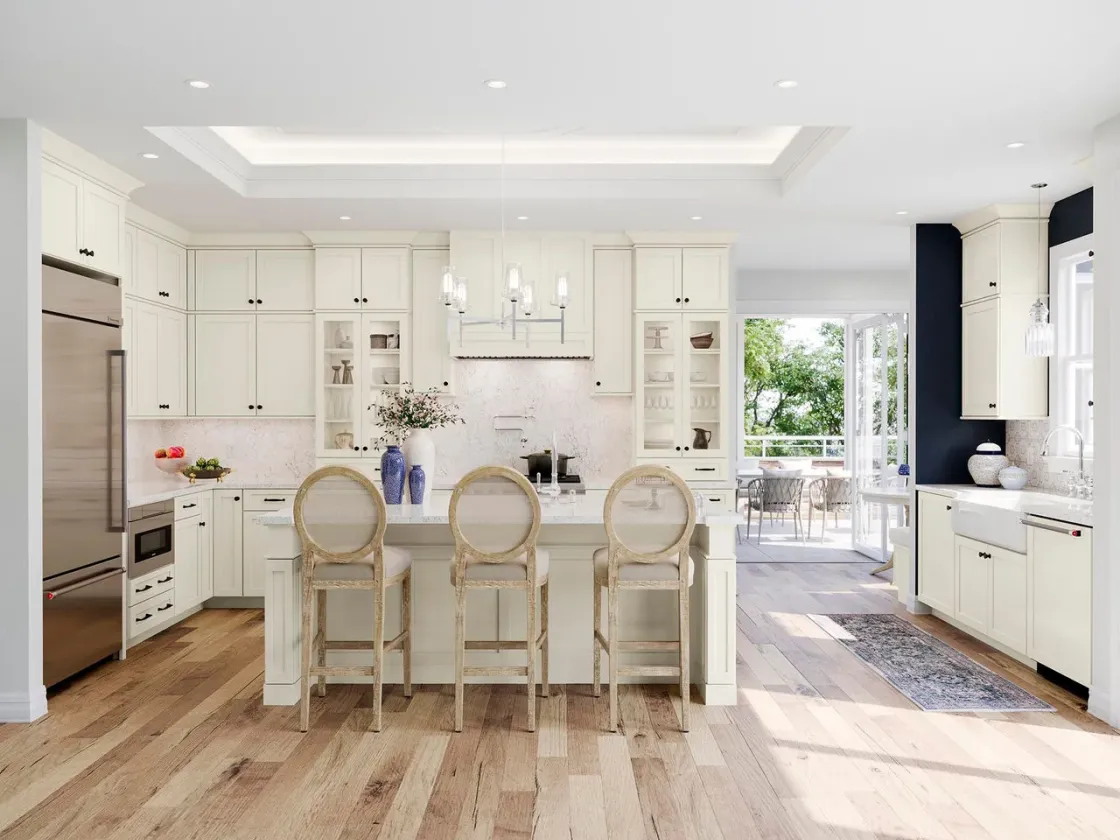
Kitchen inspiration from Waypoint Living Spaces.
What should the new kitchen meet?
Take a photo from each adjoining room looking into the kitchen. Those views show where cabinet proportions, floor height, and trim will read together. Choose which details matter to you before settling on a door style.
Leave room for the existing casings
If you want to keep wide window or door trim, measure it to the outside edge. A cabinet near the casing needs room for its door and pull to clear. Bring close-up photos if you want a new panel or molding to match the existing profile.
Plan the transition at the doorway
Look at how the floors meet from both rooms. A threshold can make a small height change feel deliberate. If the aim is a level transition, ask for a finished-floor comparison based on the existing floor, the new material, and what goes under it.
Compare the visible cabinet lines
Ask to see how much of the cabinet frame shows around the door. Compare closely spaced full-overlay fronts with the frame lines you like elsewhere in the house. Look at the finish next to the woodwork you are keeping.
Rick Says: Measure the doorway from the finished floor
Bring a side-on photo with a ruler at the doorway. Ask how much higher the new floor will sit, whether the door will still swing freely, and what you’ll see where the two floors meet. Those are good things to know before you pick a sample.

Modern Abode project. McGrath supplied and installed the Perla Gris hardwood flooring.
Project detail: where the floor meets the cabinetry
In the Modern Abode project, the oak herringbone stays visible around the island and below the tall cabinets. The pattern gives the eye a line into the kitchen. For your home, use a photo from the adjoining room to compare that effect with a quieter plank layout or a deliberate threshold.
Decide what stays before choosing finishes
Photograph the existing details
Take a wide photo from the hall or dining room and close-ups of trim, floor edges, and any hardware worth keeping.
Identify the conflict points
Check where appliance doors, drawers, and cabinet pulls will open beside casings or other handles.
Approve a transition detail
Compare the proposed heights of both floors and see the transition material next to the new floor sample.
View the finishes in your light
Take your shortlisted door and floor samples home and look at them from the adjoining room in the morning and evening.
Belle Meade kitchen remodeling questions
Often, if there is clearance for the cabinet fronts and drawers. Take a close photo with a tape measure and ask for a dimensioned cabinet drawing at each place where the two meet.
It depends on the height of the existing floor and the thickness of the new assembly. Ask for both finished elevations before selecting the new floor. If a level joint is impractical, compare low-profile transition options with your samples.
Take a sample home and hold it vertical where the cabinets will be. Look at it beside the existing woodwork and in the adjoining room’s sightline. Repeat the comparison in daylight and under the lighting you use at night.
Bring photos of the kitchen and adjoining floors, a rough sketch showing openings, and a list of the trim, appliances, and built-ins you want to keep. Exact cabinet dimensions come after the room is measured.
Bring the details you want to keep
Share a few photos of your kitchen, doorway, and adjoining floor. At our Franklin showroom, compare cabinet and flooring samples with those details in mind.
